top of page

The Tree House

The Urban Cave

Maya Garden Magnum
The Tree House
1/12
VARUN GARG ARCHITECTS
TIMELESS | SIGNATURE | SPACES


1/15






Layout Plans
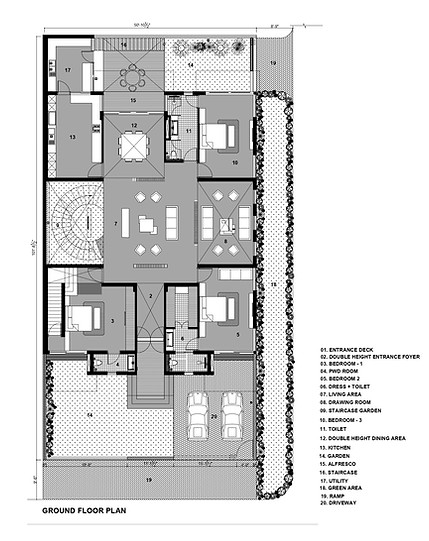
Ground Floor
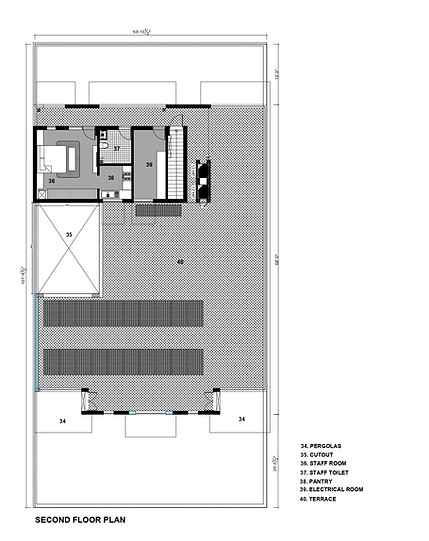
Second Floor

First Floor

Terrace
THE URBAN CAVE
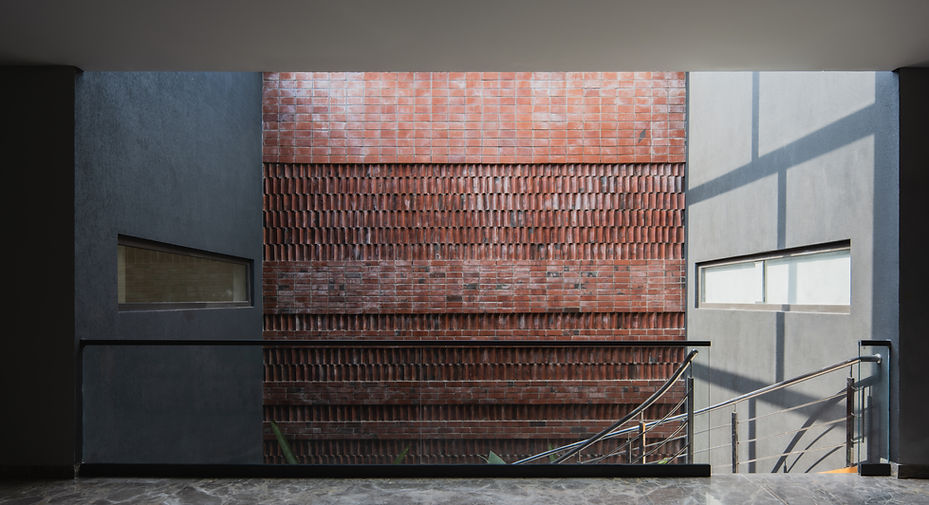
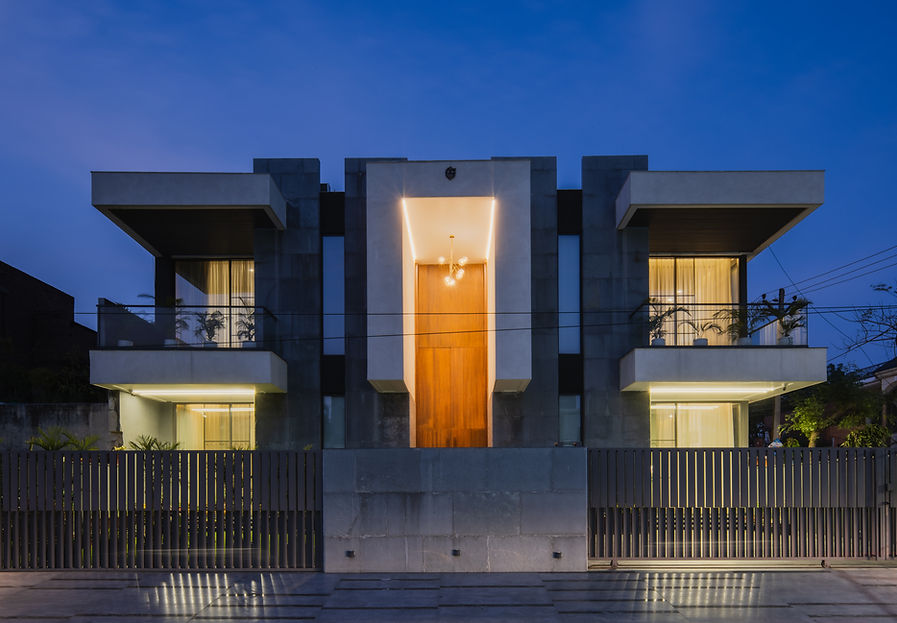
A modern-day cave reimagined through architecture, this house celebrates the fusion of classical symmetry and contemporary minimalism. A grand, central entry anchors the form while the use of natural elements add warmth and texture to its clean design.
Project Type - Residential
Location - #414 SECTOR 6, PANCHKULA , INDIA
Area - 4,500 SQFT (1 KANAL)
The Urban Cave Coffee Table Book

The Urban Cave Explained
bottom of page