top of page

The Tree House

The Urban Cave

Maya Garden Magnum
The Tree House
1/12
VARUN GARG ARCHITECTS
TIMELESS | SIGNATURE | SPACES


1/13



Layout Plans

Ground Floor

First Floor

Second Floor

Terrace
The U House
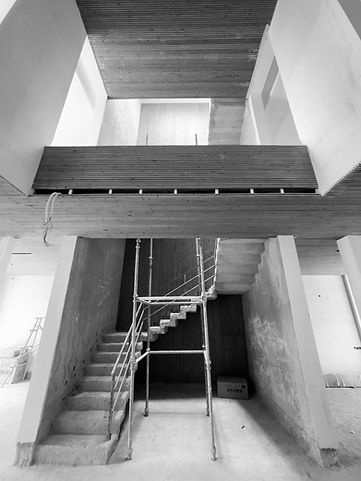
U House is a thoughtfully planned 250-square-yard residence in Panchkula by Varun Garg Architects. Designed as a private urban retreat, it combines natural light, generous rooms, double-height spaces and adaptable family planning. Deep façade walls and connected terraces give this compact home the scale and presence of a timeless residence.
Project Type - Residential
Status - Underconstruction
Area - 250 square yards
Location - Sector-25, Panchkula, Haryana, India
bottom of page