VARUN GARG ARCHITECTS
TIMELESS | SIGNATURE | SPACES
%20CASCADE%20HOUSE-compressed-01.png)


%20SNAIL%20HOUSE_Page_01.png)
%20SKYBOX%20HOUSE-compressed-01.png)
%20LACUNA%20HOUSE-compressed-01.png)
%20CUBIX%20HOUSE-compressed-01.png)


%20BLOX%20HOUSE_Page_01.png)


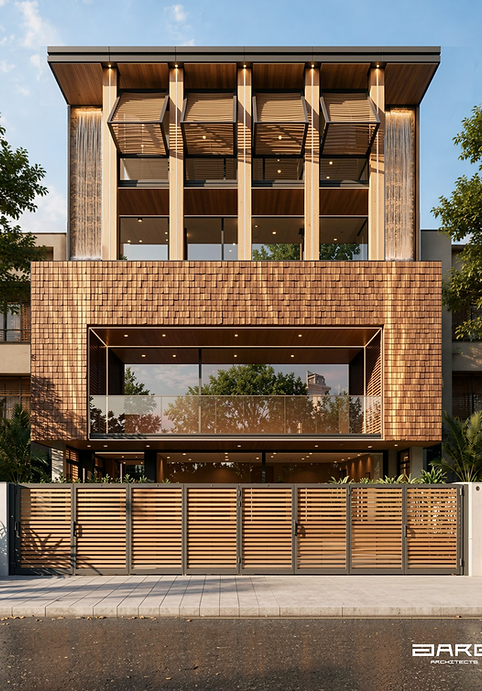


SIGNATURE PROJECT
Its Swastika-shaped plan, double-height spaces and panoramic glazing create a home deeply connected with nature.


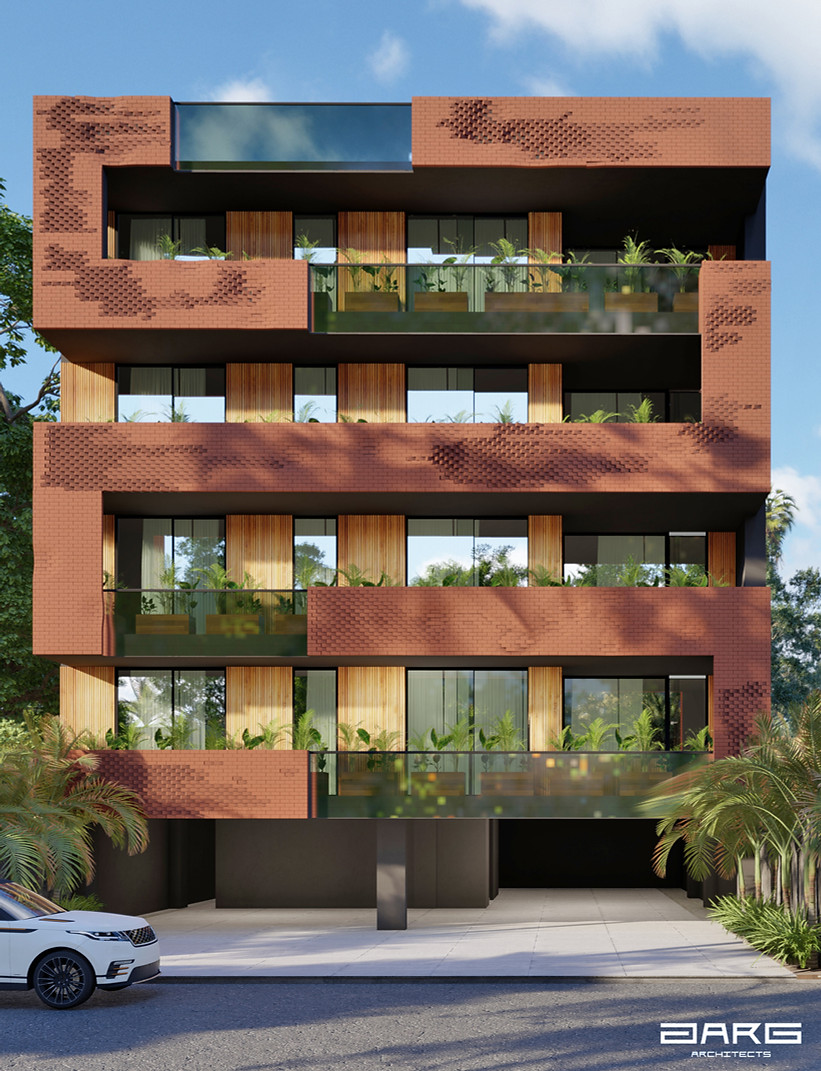


Mr. Sushil Kumar

Mr. Naveen Puri
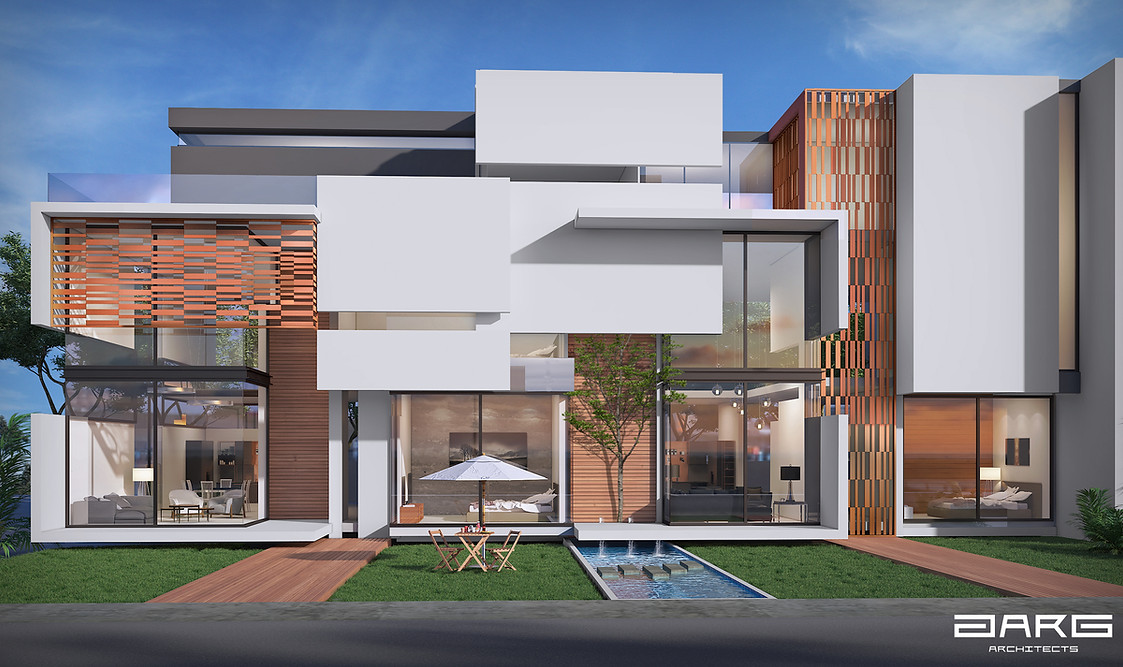
Mr. Vipan Gupta

Mr. Navdeep

Mr. Jatinder Pal


Mr. Jatin


Villasa
Commerical Project
Imagine a place where the boundaries between the earth and the sky blur, where the mountains rise like waves, and the clouds roll in like an endless sea.
Welcome to Sanawar Square designed like an opulent cruise ship, it invites you to experience the Himalayas in an entirely new way where you reconnect with yourself, with nature and with the finer things in life.

Hridayam
ntroducing Hridayam, our latest project in commercial architecture, a stunning complex that combines modern design with practical functionality. This project showcases our expertise in creating innovative and dynamic spaces for businesses to thrive in. With state-of-the-art facilities and prime location, Hridayam is set to become the new go-to destination for businesses and organizations.


Italian Marina Walk
is a newly developed luxury commercial retail space. With its breathtaking views and neoclassical design, this project offers a unique opportunity for businesses to showcase their products and services in a high-end, stylish environment. Whether you're a fashion retailer, restaurant owner, or service provider, Italian Marina Walk provides the perfect setting to attract customers and elevate your brand.

Cafe Roaster
our recent project designed to create a comfortable and welcoming space for young teens and college students to enjoy high-quality coffee and snacks. With a focus on providing a relaxed environment for studying and socializing, CAFE ROASTER aims to be the go-to spot for the younger generation in need of a caffeine fix.
Italian Marina Walk
is a newly developed luxury commercial retail space. With its breathtaking views and neoclassical design, this project offers a unique opportunity for businesses to showcase their products and services in a high-end, stylish environment. Whether you're a fashion retailer, restaurant owner, or service provider, Italian Marina Walk provides the perfect setting to attract customers and elevate your brand.

Festive Cruise
Hospitality Project
Festive Cruise explores resort architecture through a distinctive “cruise on land” concept near Kanauli, Panchkula, Haryana. Drawing on the warmth of a modern haveli, the hospitality design brings together wedding venues, guest accommodation and leisure spaces within a carefully zoned landscape.

Aerovita Office
Riverdale Aerovista’s site office in Mohali is designed as a sustainable and adaptable workspace.
Built using LGSF, it can be dismantled and reassembled elsewhere, reducing cost and waste.
TATA Ezybuild PPGI sheets, ACP panels and rock wool provide thermal and sound insulation.
Natural light and ventilation create a comfortable environment for employees and buyers.

Mr. Rajan Dhingra
This luxury office in Mohali, Punjab, balances clarity, authority and calm.
Natural light, full-height glazing and thoughtful zoning create openness with privacy.
Jazz-inspired curves, sculptural furniture and layered lighting add warmth and character.
Dark marble and refined finishes create a confident, functional and timeless workspace.


Varun Garg Architect's Office
The VGA Office in Panchkula, serving as the headquarters for Varun Garg Architects, is thoughtfully designed to embody the firm’s core values of clarity, material honesty, and spatial experience. This modern workspace fosters collaboration, experimentation, and design thinking, reflecting the ethos and creative spirit behind their residential architecture projects. | modern office interior design


Agrella Cropsciences Office
Agrella Crop Sciences’ industrial office in Barwala uses locally sourced brick to create a bold corporate identity.
Projections and recesses animate the façade through changing patterns of light and shadow.
Designed for durability, the brickwork embraces dust, weather and graceful ageing.
An airport-inspired entrance creates a landmark workplace that feels rooted yet globally aspirational.

Our Clients